Modern Guest House for the Next Generation in Encinitas
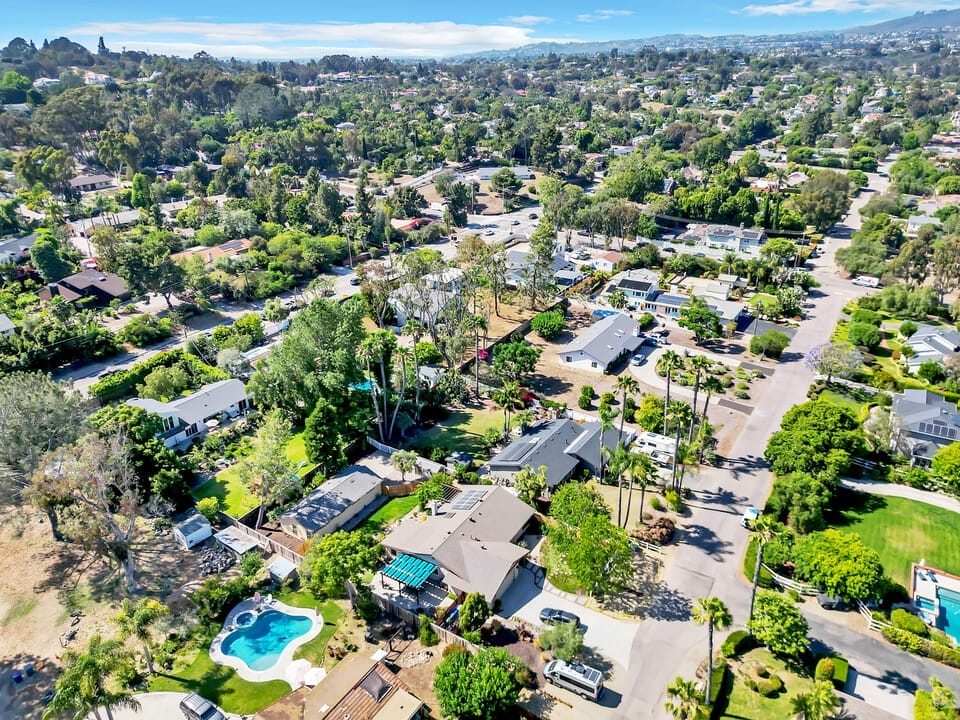
Double Ll Ranch Road, Encinitas, CA 92024
Homeowner Story: House younger family
 Video Tour
Upgraded Modern Guest House
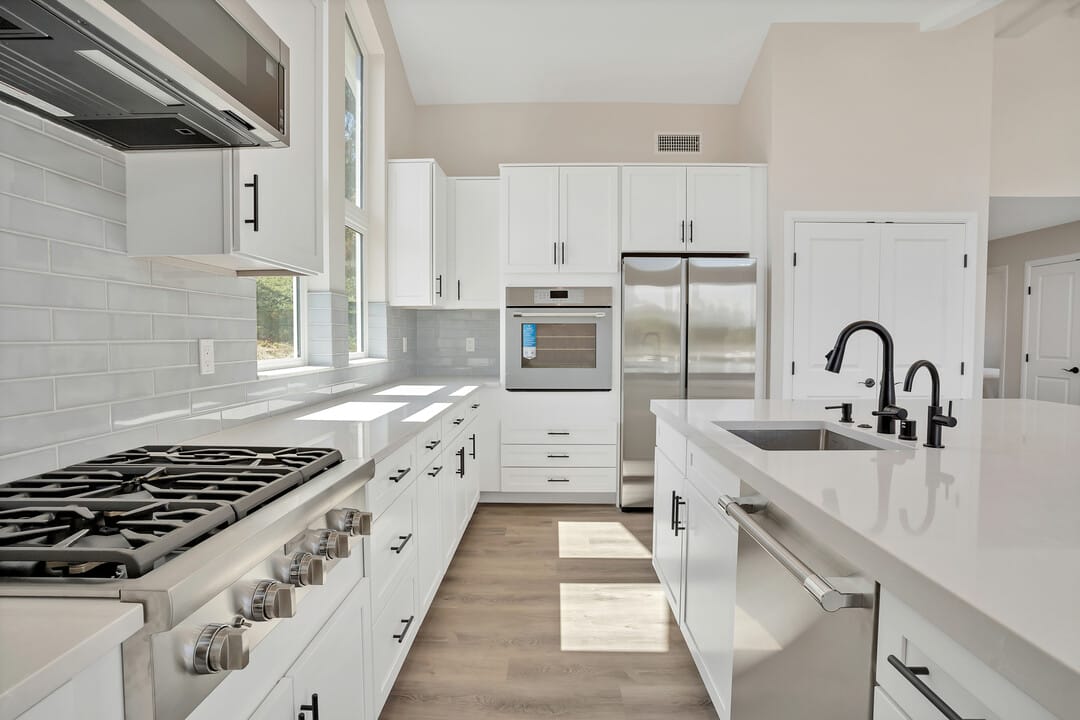
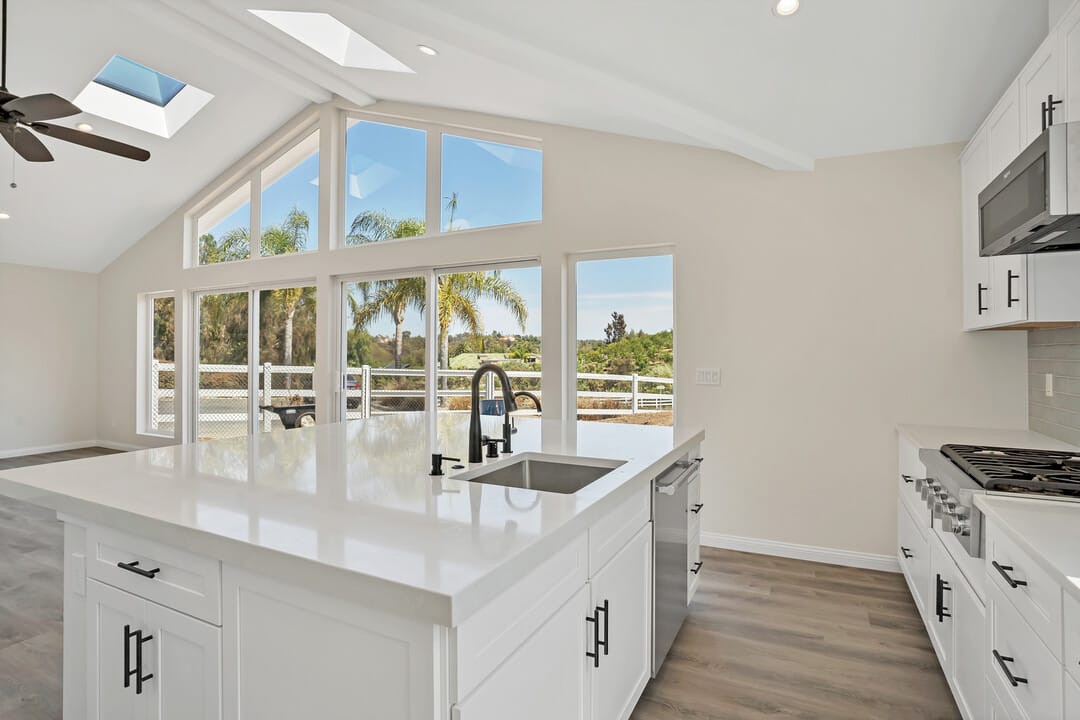
This modern guest house was thoughtfully designed for the homeowner’s adult children to have a comfortable, independent living space close to home. At just under 1,200 square feet, the layout balances privacy and connection, making it ideal for multigenerational living. The clean, modern finishes and open concept layout create a bright, welcoming space. The homeowners added a custom tiled shower with glass enclosure in the primary bedroom, and the exterior siding was also upgraded to match the beautiful white exterior of the primary home.
Interior Layout & Floor Plan Highlights
The floor plan of this modern guest house is a square shaped layout. The ADU features two spacious bedrooms, each with its own ensuite bathroom. One of the bathrooms is also accessible from the main living area, adding convenience for guests or shared living situations.
The open concept kitchen and living room create an inviting central hub, with room for a dining table and an optional kitchen peninsula for additional seating or prep space. A short hallway connects the main space to a laundry closet and extra storage.
See more two bedroom ADU layouts.
Modern Guest House for Multigenerational Living
A growing number of families are turning to multigenerational living as a solution to rising housing costs and evolving family needs. This modern guest house is perfectly suited for that purpose, offering independent living quarters while keeping loved ones close.
With private bedrooms, bathrooms, and a full kitchen, younger or older generations can live autonomously while still being part of the family dynamic. This setup allows for a balance of privacy and connection, making it easier to support one another across generations.
Living in close proximity fosters daily interactions, shared responsibilities, and stronger family bonds. Whether it’s helping with childcare, offering companionship, or simply enjoying meals together, a multigenerational ADU promotes a sense of community and shared living without sacrificing personal space.
Read more about the benefits of multigenerational ADUs and building an ADU for family.
Floor Plan:
2BR/2BA 36×32 Square

Community:
The Encinitas ADU Guide
You’ve found the ultimate resource for building an accessory dwelling unit in Encinitas, California. As experienced Encinitas ADU builders, we help homeowners and investors understand ADU opportunities available throughout the city.
Read on to learn about local ADU regulations, permitting requirements, rental rates, and to explore completed and active ADU projects throughout Encinitas. You can also browse floor plans and homeowner stories for inspiration.